Chiemi Mcghie
REALTOR®, S.0188848

BEDS7
BATHS3 full
SQUARE FEET4,661
MLS#2143621
STATUSActive
PROPERTY TYPEResidential - Single Family
SUBDIVISIONAVONMORE
SCHOOLAlpine
Property Description
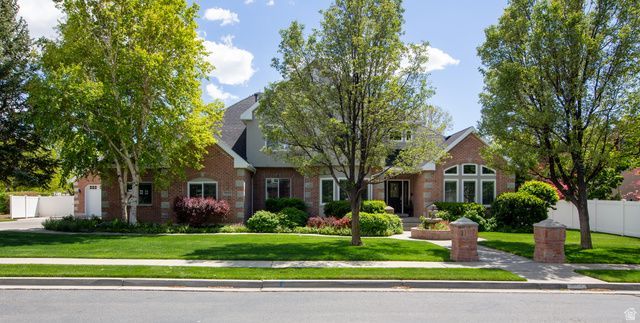
Beautiful, unique home with tall ceilings, real hardwood, new windows, newer 2 A/C /Heater units, 2 new water heaters and more. Lovely mature landscaping, including garden area, fruit trees and fruit bearing bushes Spacious kitchen and great room area. Home has 7 bedrooms, 4 baths. oversized 3 car garage (with Polyaspartic floors and ample storage). Double deep detached garage could provide space for 7 vehicles. Separate outside entrance to basement, and mother-in-law apartment, etc. Home features permanent holiday lights and under eave lighting front and back.
Property Features
Property Type: Residential - Single Family
Basement: Yes
Basement: Entrance, Full, Walk-Out Access
Cooling: Central Air, Heat Pump, Seer 16 or higher
Fenced: Yes
Fireplaces: 1
Garage: 5 car attached
Heating: Electric, Forced Air, Gas: Central, Gas: Stove, Heat P
Home Style: Stories: 2
Lot Size: 0.46 Acres
Roof Type: Asphalt
Stories: 3.0
Taxes: $4,806
Year Built: 2002
Amenities
Alarm: Fire
Alarm: Security
Bar: Dry
Bar: Wet
Basement Apartment
Bath: Primary
Bath: Sep. Tub/Shower
Central Vacuum
Closet: Walk-In
Den/Office
Disposal
French Doors
Great Room
Intercom
Jetted Tub
Kitchen: Second
Mother-in-Law Apt.
Oven: Gas
Range: Gas
Range/Oven: Free Stdng.
Vaulted Ceilings
Granite Countertops
Theater Room
Smart Thermostat(s)
Basement Entrance
Bay Box Windows
Deck; Covered
Double Pane Windows
Entry (Foyer)
Out Buildings
Lighting
Porch: Open
Walkout
Feature Descriptions
Accessibility: Accessible Doors, Accessible Hallway(s), Accessible Electrical and Environmental Controls, Audible Alerts, Fully Accessible
Appliances: Ceiling Fan, Trash Compactor, Portable Dishwasher, Electric Air Cleaner, Microwave, Range Hood, Refrigerator, Water Softener Owned
Association Amenities: Picnic Area
Days on Site: 84
Door Features: French Doors
Exclusions: Dryer, Freezer, Satellite Equipment, Satellite Dish, Washer, Window Coverings, Projector
Exterior: Brick, Stucco
Fireplace: Fireplace Equipment, Insert
Flooring: Carpet, Hardwood, Tile, Travertine
HOA Fee: 50/ Monthly
Laundry: Electric Dryer Hookup, Gas Dryer Hookup
Lot: Cul-De-Sac, Curb & Gutter, Fenced: Full, Road: Paved, Secluded, Sidewalks, Sprinkler: Auto-Full, View: Mountain, Drip Irrigation: Auto-Part, Private
Lot Dimensions: 0.0x0.0x0.0
Other Equipment: Alarm System, Basketball Standard, Fireplace Equipment, Fireplace Insert, Humidifier, Play Gym, Swing Set, Window Coverings, Trampoline
Outbuilding(s): Yes
Parcel#: 34-289-0010
Parking: Covered, Parking: Uncovered, Rv Parking
Parking Notes: Covered, Parking: Uncovered, Rv Parking
Patio/Porch: Porch: Open
Sewer: Sewer: Connected, Sewer: Public
Special View Info: Mountain(s)
Topography: Cul-de-Sac, Curb & Gutter, Fenced: Full, Road: Paved, Secluded Yard, Sidewalks, Sprinkler: Auto-Full, Terrain, Flat, View: Mountain, Drip Irrigation: Auto-Part, Private
Utilities: Natural Gas Connected, Electricity Connected, Sewer Connected, Sewer: Public, Water Connected
Water: Culinary, Irrigation: Pressure
Window: Blinds, Full, Plantation Shutters, Shades
Local Schools
High School: Lone Peak
Middle School: Timberline
Elementary School: Westfield
School District: Alpine
Listed By / Shown By
Listed By
Agency Name: Pine Valley Realty
Agency Phone: 801-756-3581
Shown By
Agent Name: Chiemi Mcghie
Agent Phone: (702) 480-2003
Agency Title: Wardley Real Estate

Estimate Your Payment
Estimated Payment
$ 6,151.77 per month $5,343.23 Principal & Interest $400.50 Property Tax $408.04 Homeowner's InsuranceChange Payment Information


Privacy Policy / DMCA Notice / ADA Accessibility


This site is hosted, designed and copyright
© 1994 - 2026 by
Delta Media Group, Inc. -- Patent Pending --
Agent License Information: S.0188848
5843 W Avonmore Cir | MLS# 2143621
This single family home located at 5843 W Avonmore Cir , Highland, UT 84003 is currently listed for sale with an asking price of $1,399,000. This property was built in 2002 and has 7 bedrooms and 3 full baths with 4661 sq. ft. W Avonmore Cir is located in the AVONMORE subdivision within the Alpine school district. Search AVONMORE real estate on chiemimcghie.wardleyre.com today.