Chiemi Mcghie
REALTOR®, S.0188848

BEDS5
BATHS4 full
SQUARE FEET3,232
MLS#2804547
STATUSActive
PROPERTY TYPEResidential - Single Family
SUBDIVISIONRancho Park
Property Description
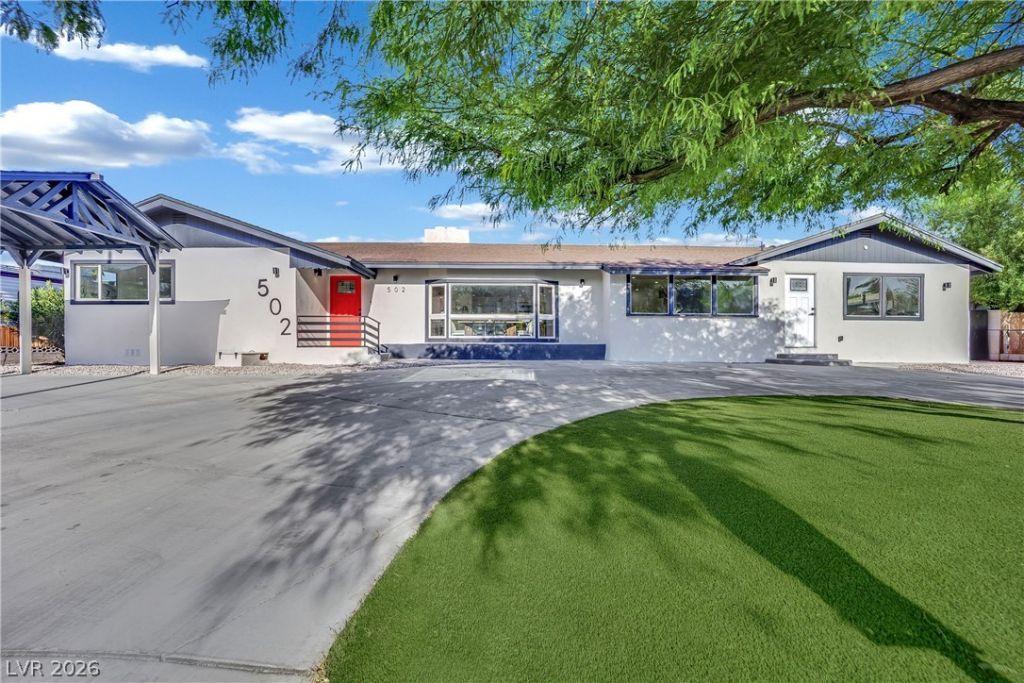
Modern luxury meets vintage Vegas. Completely renovated mid-century, pool home, in a highly sought after medical district community. This beautifully designed home offers 5 bedrooms, including a private attached in-law suite with its own entrance, kitchenette and bathroom, perfect for multigenerational living. Enjoy bright open-concept living, designer finishes throughout. Step outside to your own private backyard retreat ,featuring a sparkling 8 foot deep pool and exceptional privacy with no neighboring homes looking into the yard. A rare combination of modern luxury, flexibility and location. Las Vegas living at its finest.
Property Features
Property Type: Residential - Single Family
Cooling: Central Air, Electric,2 Units
Fireplaces: 3
Heating: Central, Electric
Home Style: One Story
Lot Size: 0.34 Acres
Roof Type: Composition, Shingle
Stories: 1.0
Taxes: $2,718
Year Built: 1958
Amenities
Bedroom on Main Level
Ceiling Fan(s)
Primary Downstairs
None
Circular Driveway
Private Yard
Feature Descriptions
Appliances: Dishwasher, Electric Range, Disposal, Refrigerator
Association Amenities: None
Exterior: Frame, Stucco
Fencimg: Block, Back Yard
Fireplace: Electric, Kitchen, Living Room, Primary Bedroom
Flooring: Luxury Vinyl Plank
Laundry: Electric Dryer Hookup, Main Level
Lot: 1/4 to 1 Acre Lot, Synthetic Grass
Parcel#: 139-32-610-047
Parking: Detached Carport, Garage, Private, RV Access/Parking
Parking Notes: Detached Carport, Garage, Private, RV Access/Parking
Pool: In Ground, Private
Sewer: Public Sewer
Swimming Pool: Yes
Utilities: Electricity Available
Water: Public
Room Sizes
Family Room: 20 X 20
Kitchen: 15 X 15
Primary Bedroom: 20 X 20
Local Schools
High School: Clark Ed. W.
Middle School: Hyde Park
Elementary School: Wasden, Howard,Wasden, Howard
Listed By / Shown By
Listed By
Agency Name: Vice Realty
Agency Contact: (702) 769-2519
Agent Name: Niall M. Crossan

Shown By
Agent Name: Chiemi Mcghie
Agent Phone: (702) 480-2003
Agency Title: Wardley Real Estate

Estimate Your Payment
Estimated Payment
$ 4,954.14 per month $4,392.22 Principal & Interest $226.50 Property Tax $335.42 Homeowner's InsuranceChange Payment Information


"GLVAR MLS deems information realiable but not guaranteed."
Listing data compilation and photo(s) © 2026 Greater Las Vegas Association of REALTORS® MLS , All Rights Reserved.
Privacy Policy / DMCA Notice / ADA Accessibility


This site is hosted, designed and copyright
© 1994 - 2026 by
Delta Media Group, Inc. -- Patent Pending --
Agent License Information: S.0188848
502 Park Way | MLS# 2804547
This single family home located at 502 Park Way , Las Vegas, NV 89106 is currently listed for sale with an asking price of $1,150,000. This property was built in 1958 and has 5 bedrooms and 4 full baths with 3232 sq. ft. Park Way is located in the Rancho Park subdivision. Search Rancho Park real estate on chiemimcghie.wardleyre.com today.