Chiemi Mcghie
REALTOR®, S.0188848

BEDS3
BATHS2 full 1 partial
SQUARE FEET1,708
MLS#2175485
STATUSActive
PROPERTY TYPEResidential - Townhouse
SUBDIVISIONKENNECOTT
SCHOOLJordan
Property Description
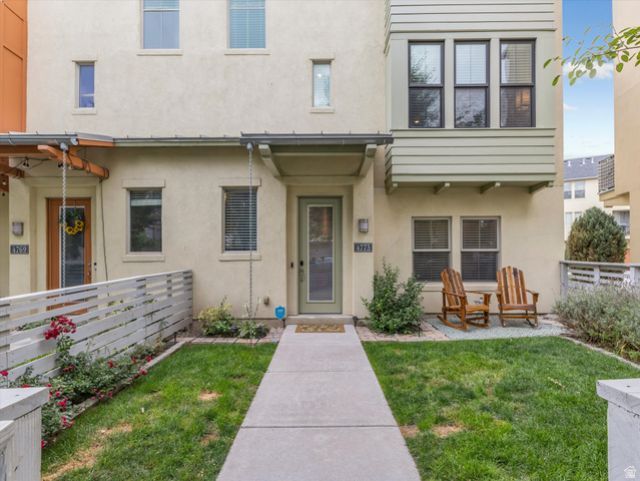
Natural light pours into the open-concept living spaces through additional end-unit windows, creating a bright and inviting atmosphere throughout the home. The kitchen features stainless steel appliances, an updated backsplash, generous counter space, and seamless flow into the dining and living areas, making it ideal for both entertaining and everyday living. Outside, the gated front lawn provides a private space for relaxing, pets, or play, while the attached garage offers convenient direct access into the home. Upstairs, the spacious primary suite is a true retreat with a walk-in closet, and an ensuite bath featuring granite countertops and a double vanity. A dedicated laundry room provides added functionality. The location is hard to beat just one mile from the brand-new America First Ballpark, home to a movie theater, bowling alley, outdoor concert venue, and seasonal ice skating. Commuters will appreciate quick access to Mountain View Corridor and the nearby TRAX/FrontRunner station, while additional conveniences include the University of Utah hospital, public library, dog park, and an extensive network of parks, playgrounds, and more than 30 miles of walking and biking trails.
Property Features
Property Type: Residential - Townhouse
Basement: None
Cooling: Central Air
Fenced: Yes
Fireplaces: 1
Garage: 2
Heating: Forced Air, Gas: Central
Home Style: Townhouse; Row-end
Lot Size: 0.05 Acres
Roof Type: Flat, Membrane
Stories: 3.0
Taxes: $2,152
Year Built: 2013
Amenities
Bath: Primary
Closet: Walk-In
Den/Office
Disposal
Gas Log
Range: Gas
Granite Countertops
Video Door Bell(s)
Video Camera(s)
Smart Thermostat(s)
Balcony
Double Pane Windows
Lighting
Sliding Glass Doors
Feature Descriptions
Appliances: Ceiling Fan, Microwave, Water Softener Owned
Association Amenities: Biking Trails, Bocce Ball Court, Clubhouse, Fitness Center, Hiking Trails, Insurance, Maintenance, Management, Pet Rules, Pets Permitted, Picnic Area, Playground, Pool, Snow Removal, Tennis Court(s)
Community Features: Clubhouse
Exterior: Stucco
Flooring: Carpet, Laminate, Tile
HOA Fee: 349/ Monthly
Laundry: Electric Dryer Hookup
Lot: Curb & Gutter, Fenced: Part, Road: Paved, Sidewalks, Sprinkler: Auto-Full, View: Mountain
Lot Dimensions: 0.0x0.0x0.0
Other Equipment: Window Coverings
Parcel#: 27-19-155-015
Sewer: Sewer: Connected, Sewer: Public
Special View Info: Mountain(s)
Topography: Curb & Gutter, Fenced: Part, Road: Paved, Sidewalks, Sprinkler: Auto-Full, View: Mountain
Utilities: Natural Gas Connected, Electricity Connected, Sewer Connected, Sewer: Public, Water Connected
Water: Culinary
Window: Blinds
Local Schools
High School: Herriman
Middle School: Copper Mountain
Elementary School: Daybreak
School District: Jordan
Listed By / Shown By
Listed By
Agency Name: Coldwell Banker Realty (Union Heights)
Shown By
Agent Name: Chiemi Mcghie
Agent Phone: (702) 480-2003
Agency Title: Wardley Real Estate

Estimate Your Payment
Estimated Payment
$ 1,918.28 per month $1,615.57 Principal & Interest $179.33 Property Tax $123.38 Homeowner's InsuranceChange Payment Information


Privacy Policy / DMCA Notice / ADA Accessibility


This site is hosted, designed and copyright
© 1994 - 2026 by
Delta Media Group, Inc. -- Patent Pending --
Agent License Information: S.0188848
4773 W Daybreak Rim Way S | MLS# 2175485
This townhouse located at 4773 W Daybreak Rim Way S, South Jordan, UT 84009 is currently listed for sale with an asking price of $423,000. This property was built in 2013 and has 3 bedrooms and 2 full and 1 partial baths with 1708 sq. ft. W Daybreak Rim Way S is located in the KENNECOTT subdivision within the Jordan school district. Search KENNECOTT real estate on chiemimcghie.wardleyre.com today.