Chiemi Mcghie
REALTOR®, S.0188848

BEDS3
BATHS3 full
SQUARE FEET2,202
MLS#2804745
STATUSActive
PROPERTY TYPEResidential - Single Family
SUBDIVISIONNorth Fifth Donna
Property Description
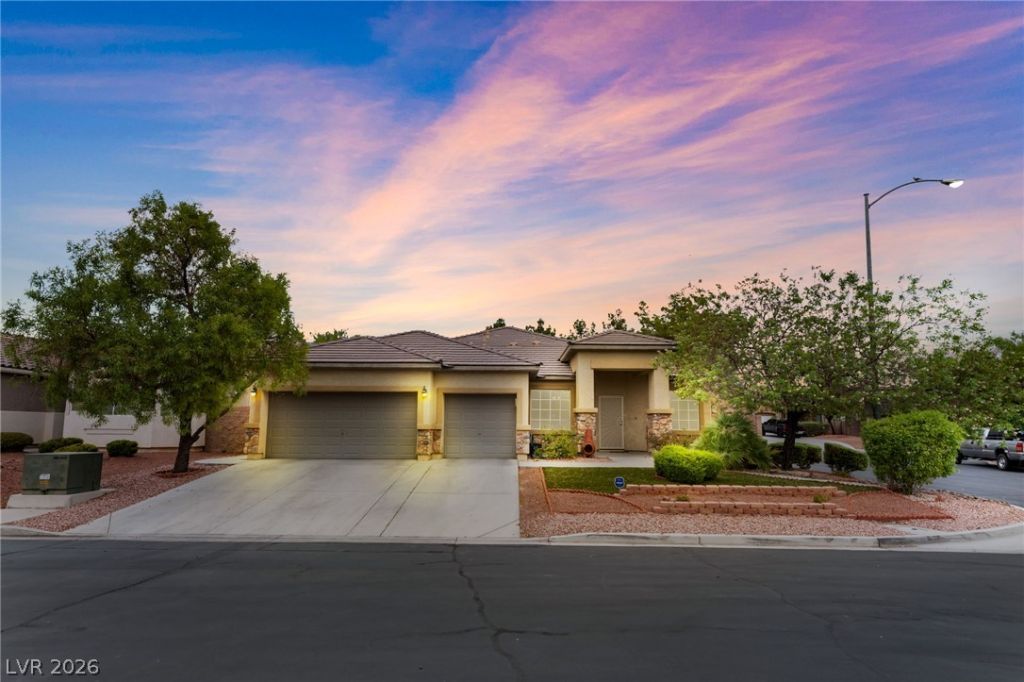
Beautifully upgraded single-story home with 2,202 sq ft, 3 bedrooms, a 3-car garage, and the kind of outdoor living setup buyers love in Las Vegas. Inside, you'll find vaulted ceilings, fresh new flooring, an open great room layout, fireplace, and a spacious kitchen with granite countertops, stainless steel appliances, center island, and breakfast bar seating. The primary suite feels like a retreat with a double-sided fireplace, oversized walk-in closet, and spa-style bath featuring a freestanding soaking tub and glass-enclosed shower. Step outside to a covered patio built for entertaining with an outdoor kitchen/bar area, exterior misters, hardwired patio fans, and two outdoor TVs included. The finished garage with epoxy flooring adds even more usable space for parking, storage, hobbies, or a home gym setup. Move-in ready and easy to show!
Property Features
Property Type: Residential - Single Family
Cooling: Central Air, Electric
Fireplaces: 2
Garage: 3 car attached
Heating: Central, Gas
Home Style: One Story
Lot Size: 0.18 Acres
Roof Type: Tile
Stories: 1.0
Taxes: $2,207
Year Built: 2007
Amenities
Bedroom on Main Level
Ceiling Fan(s)
Primary Downstairs
Window Treatments
Porch
Patio
Private Yard
Awning(s)
Feature Descriptions
Appliances: Built-In Gas Oven, Dryer, Dishwasher, Disposal, Microwave, Refrigerator, Washer
Fencimg: Block, Back Yard
Fireplace: Bedroom, Gas, Living Room, Multi-Sided
Flooring: Tile
HOA Fee: 196/ Quarterly
Laundry: Gas Dryer Hookup, Laundry Room
Lot: Corner Lot, Desert Landscaping, Landscaped
Parcel#: 139-02-117-045
Parking: Attached, Epoxy Flooring, Finished Garage, Garage, Garage Door Opener, Private, Storage, Guest
Parking Notes: Attached, Epoxy Flooring, Finished Garage, Garage, Gar
Patio/Porch: Patio, Porch
Sewer: Public Sewer
Special View Info: Mountain(s)
Utilities: Underground Utilities
Water: Public
Window: Double Pane Windows, Drapes, Insulated Windows, Window Treatments
Room Sizes
Primary Bathroom: 13 X 10
Kitchen: 15 X 13
Bedroom 3: 15 X 10
Bedroom 2: 11 X 11
Primary Bedroom: 17 X 15
Local Schools
High School: Mojave
Middle School: Findlay Clifford O.
Elementary School: Elizondo, Raul P.,Elizondo, Raul P.
Listed By / Shown By
Listed By
Agency Name: LPT Realty, LLC
Agent Name: Amanda Bolton

Shown By
Agent Name: Chiemi Mcghie
Agent Phone: (702) 480-2003
Agency Title: Wardley Real Estate

Estimate Your Payment
Estimated Payment
$ 2,136.64 per month $1,814.18 Principal & Interest $183.92 Property Tax $138.54 Homeowner's InsuranceChange Payment Information


"GLVAR MLS deems information realiable but not guaranteed."
Listing data compilation and photo(s) © 2026 Greater Las Vegas Association of REALTORS® MLS , All Rights Reserved.
Privacy Policy / DMCA Notice / ADA Accessibility


This site is hosted, designed and copyright
© 1994 - 2026 by
Delta Media Group, Inc. -- Patent Pending --
Agent License Information: S.0188848
4631 Mission Cantina Street | MLS# 2804745
This single family home located at 4631 Mission Cantina Street , North Las Vegas, NV 89081 is currently listed for sale with an asking price of $475,000. This property was built in 2007 and has 3 bedrooms and 3 full baths with 2202 sq. ft. Mission Cantina Street is located in the North Fifth Donna subdivision. Search North Fifth Donna real estate on chiemimcghie.wardleyre.com today.