Chiemi Mcghie
REALTOR®, S.0188848

BEDS4
BATHS2 full 2 partial
SQUARE FEET2,200
MLS#2175678
STATUSActive
PROPERTY TYPEResidential - Townhouse
SUBDIVISIONDAVIS TOWNHOMES
SCHOOLDavis
Property Description
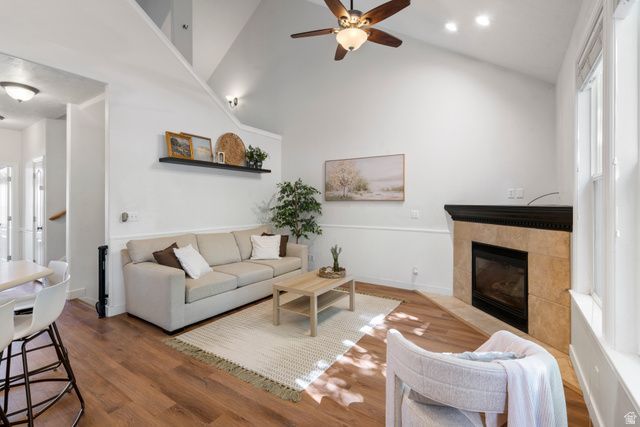
*This is not your average townhome!!* More space, more flexibility, and mountain views in the heart of Bountiful. This beautifully maintained 4-bedroom, 4-bath townhome offers 2,200 square feet across 4 finished levels, with fresh paint, soaring vaulted ceilings, oversized windows, and abundant natural light. The spacious primary suite features a walk-in closet and jetted tub, while the loft and finished basement provide room for a home office, gym, guest suite, playroom, or additional living area. Enjoy the gas fireplace, private deck, shared green space, and attached 2-car garage - and all just minutes from parks, shopping, dining, and freeway access. Square footage figures are provided as a courtesy estimate only and were obtained from County records. Buyer is advised to obtain an independent measurement. The information and selections on this listing is reliable but not guaranteed, Buyers Agent to verify. Do not sit on furniture.
Property Features
Property Type: Residential - Townhouse
Basement: Full
Basement: Yes
Cooling: Central Air
Fenced: Yes
Fireplaces: 1
Garage: 2 car attached
Heating: Forced Air, Gas: Central
Home Style: Townhouse; Row-mid
Lot Size: 0.01 Acres
Roof Type: Asphalt
Stories: 4.0
Taxes: $2,000
Year Built: 1999
Amenities
Bath: Primary
Closet: Walk-In
Gas Log
Jetted Tub
Vaulted Ceilings
Balcony
Bay Box Windows
Entry (Foyer)
Lighting
Skylights
Sliding Glass Doors
Feature Descriptions
Accessibility: Accessible Hallway(s)
Appliances: Portable Dishwasher, Dryer, Microwave, Refrigerator, Washer
Association Amenities: Maintenance, Pet Rules, Snow Removal, Trash
Exterior: Brick, Stucco
Flooring: Carpet, Tile
HOA Fee: 291/ Monthly
Laundry: Electric Dryer Hookup, Gas Dryer Hookup
Lot: Curb & Gutter, Fenced: Full, View: Mountain, View: Valley, Private
Lot Dimensions: 0.0x0.0x0.0
Parcel#: 05-120-0107
Parking: Parking: Uncovered
Parking Notes: Parking: Uncovered
Sewer: Sewer: Connected, Sewer: Public
Special View Info: Mountain(s), Valley
Topography: Curb & Gutter, Fenced: Full, View: Mountain, View: Valley, Private
Utilities: Natural Gas Connected, Electricity Connected, Sewer Connected, Sewer: Public, Water Connected
Water: Culinary
Window: Blinds
Local Schools
High School: Woods Cross
Middle School: South Davis
Elementary School: Boulton
School District: Davis
Listed By / Shown By
Listed By
Agency Name: Real Broker, LLC
Shown By
Agent Name: Chiemi Mcghie
Agent Phone: (702) 480-2003
Agency Title: Wardley Real Estate

Estimate Your Payment
Estimated Payment
$ 2,016.61 per month $1,718.70 Principal & Interest $166.67 Property Tax $131.25 Homeowner's InsuranceChange Payment Information


Privacy Policy / DMCA Notice / ADA Accessibility


This site is hosted, designed and copyright
© 1994 - 2026 by
Delta Media Group, Inc. -- Patent Pending --
Agent License Information: S.0188848
41 E 2200 S | MLS# 2175678
This townhouse located at 41 E 2200 S, Bountiful, UT 84010 is currently listed for sale with an asking price of $450,000. This property was built in 1999 and has 4 bedrooms and 2 full and 2 partial baths with 2200 sq. ft. E 2200 S is located in the DAVIS TOWNHOMES subdivision within the Davis school district. Search DAVIS TOWNHOMES real estate on chiemimcghie.wardleyre.com today.