Chiemi Mcghie
REALTOR®, S.0188848

BEDS5
BATHS2 full
SQUARE FEET1,510
MLS#2175489
STATUSActive
PROPERTY TYPEResidential - Single Family
SCHOOLOgden
Property Description
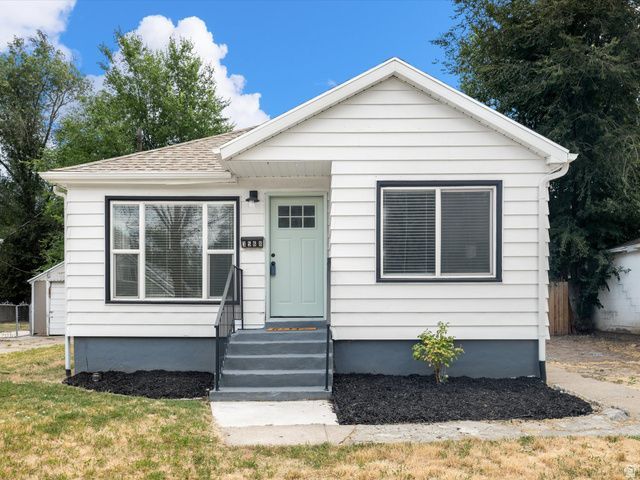
Recently updated 5-bedroom, 2-bath home. The kitchen, both bathrooms, windows, flooring, HVAC and roof were all renovated in 2021 - so you get the character of an established Ogden neighborhood without the project list. The kitchen has white shaker cabinets, stainless appliances, and granite countertops. Both baths were fully redone with floor-to-ceiling tile surrounds. Out back is the real surprise: a private, tree-lined yard that feels tucked away from everything. Secondary water is available, which could keep sprinkler costs down all summer. Great central location - minutes to Weber State, downtown Ogden's restaurants and 25th Street, and an easy shot down to Riverdale shopping. Five bedrooms at this price point in this condition doesn't come along often. Square footage and all info per county records; buyer to verify all information.
Property Features
Property Type: Residential - Single Family
Basement: Full
Basement: Yes
Cooling: Central Air
Fenced: Yes
Heating: Forced Air
Home Style: Bungalow/Cottage
Lot Size: 0.15 Acres
Roof Type: Asphalt
Stories: 2.0
Taxes: $2,178
Year Built: 1948
Amenities
Disposal
Kitchen: Updated
Feature Descriptions
Appliances: Microwave, Refrigerator
Flooring: Carpet, Laminate, Tile
Lot: Fenced: Part, Sidewalks
Lot Dimensions: 0.0x0.0x0.0
Other Equipment: Storage Shed(s)
Parcel#: 05-062-0040
Sewer: Sewer: Connected, Sewer: Public
Topography: Fenced: Part, Sidewalks
Utilities: Natural Gas Connected, Electricity Connected, Sewer Connected, Sewer: Public, Water Connected
Water: Culinary, Irrigation
Local Schools
High School: Ogden
Middle School: Mount Ogden
Elementary School: Thomas O. Smith
School District: Ogden
Listed By / Shown By
Listed By
Agency Name: Realtypath LLC (Executives)
Shown By
Agent Name: Chiemi Mcghie
Agent Phone: (702) 480-2003
Agency Title: Wardley Real Estate

Estimate Your Payment
Estimated Payment
$ 1,743.26 per month $1,450.96 Principal & Interest $181.50 Property Tax $110.80 Homeowner's InsuranceChange Payment Information


Privacy Policy / DMCA Notice / ADA Accessibility


This site is hosted, designed and copyright
© 1994 - 2026 by
Delta Media Group, Inc. -- Patent Pending --
Agent License Information: S.0188848
3568 Orchard Ave | MLS# 2175489
This single family home located at 3568 Orchard Ave, Ogden, UT 84403 is currently listed for sale with an asking price of $379,900. This property was built in 1948 and has 5 bedrooms and 2 full baths with 1510 sq. ft. Orchard Ave is located within the Ogden school district. Search Ogden real estate on chiemimcghie.wardleyre.com today.