Chiemi Mcghie
REALTOR®, S.0188848

BEDS3
BATHS1 full 1 partial
SQUARE FEET1,728
MLS#2175633
STATUSActive
PROPERTY TYPEResidential - Townhouse
SUBDIVISIONTUSCANY AT CLIFFROSE PH 2
SCHOOLWashington
Property Description
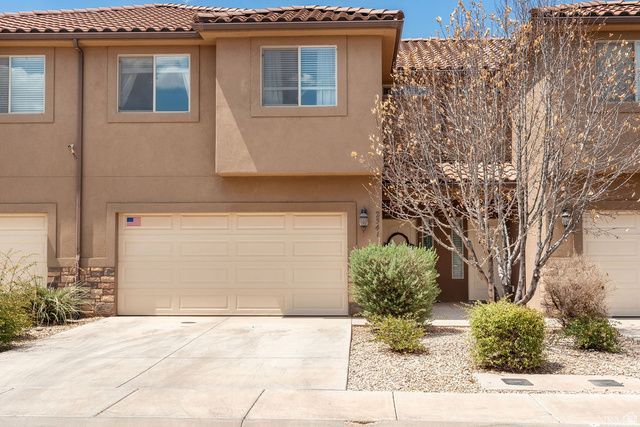
Rarely available townhome in Tuscany at Cliffrose development. The main level features laminate flooring, granite countertops with island. Built in computer/media niche. Upstairs 3 large bedrooms and a loft area with space for second office. Laundry facilities on the upper level. Modern colors and well maintained. Numerous upgrades including computer desk and extra storage. Hanging shelving in garage. Attached 2 car garage and walled rear patio with pergola. This unit is located a short several blocks from the new Harmons and close proximity to Tuacahn, Snow Canyon State parks and many other recreational amenities. Large play area across street.
Property Features
Property Type: Residential - Townhouse
Basement: Slab
Cooling: Central Air
Fenced: Yes
Garage: 2 car attached
Heating: Gas: Central
Home Style: Townhouse; Row-mid
Lot Size: 0.03 Acres
Roof Type: Tile
Stories: 2.0
Taxes: $1
Year Built: 2016
Amenities
Bath: Primary
Closet: Walk-In
Disposal
Range/Oven: Built-In
Granite Countertops
Patio: Covered
Feature Descriptions
Appliances: Microwave, Refrigerator
Association Amenities: Picnic Area, Playground
Exclusions: Dryer, Washer
Exterior: Stucco
Flooring: Laminate
HOA Fee: 95/ Monthly
Lot: Fenced: Full
Lot Dimensions: 0.0x0.0x0.0
Parcel#: SC-TCR-2-M-3
Patio/Porch: Covered
Sewer: Sewer: Connected
Topography: Fenced: Full
Utilities: Natural Gas Connected, Electricity Connected, Sewer Connected, Water Connected
Water: Culinary
Local Schools
High School: Snow Canyon
Middle School: Snow Canyon Middle
Elementary School: Santa Clara
School District: Washington
Listed By / Shown By
Listed By
Agency Name: Equity Real Estate (Solid)
Shown By
Agent Name: Chiemi Mcghie
Agent Phone: (702) 480-2003
Agency Title: Wardley Real Estate

Estimate Your Payment
Estimated Payment
$ 1,634.20 per month $1,518.18 Principal & Interest $0.08 Property Tax $115.94 Homeowner's InsuranceChange Payment Information


Privacy Policy / DMCA Notice / ADA Accessibility


This site is hosted, designed and copyright
© 1994 - 2026 by
Delta Media Group, Inc. -- Patent Pending --
Agent License Information: S.0188848
2541 Bella Vista Dr | MLS# 2175633
This townhouse located at 2541 Bella Vista Dr , Santa Clara, UT 84765 is currently listed for sale with an asking price of $397,500. This property was built in 2016 and has 3 bedrooms and 1 full and 1 partial baths with 1728 sq. ft. Bella Vista Dr is located in the TUSCANY AT CLIFFROSE PH 2 subdivision within the Washington school district. Search TUSCANY AT CLIFFROSE PH 2 real estate on chiemimcghie.wardleyre.com today.