Chiemi Mcghie
REALTOR®, S.0188848

BEDS4
BATHS3 full
SQUARE FEET1,426
MLS#2804396
STATUSActive
PROPERTY TYPEResidential - Single Family
SUBDIVISIONStoneybrook 2
Property Description
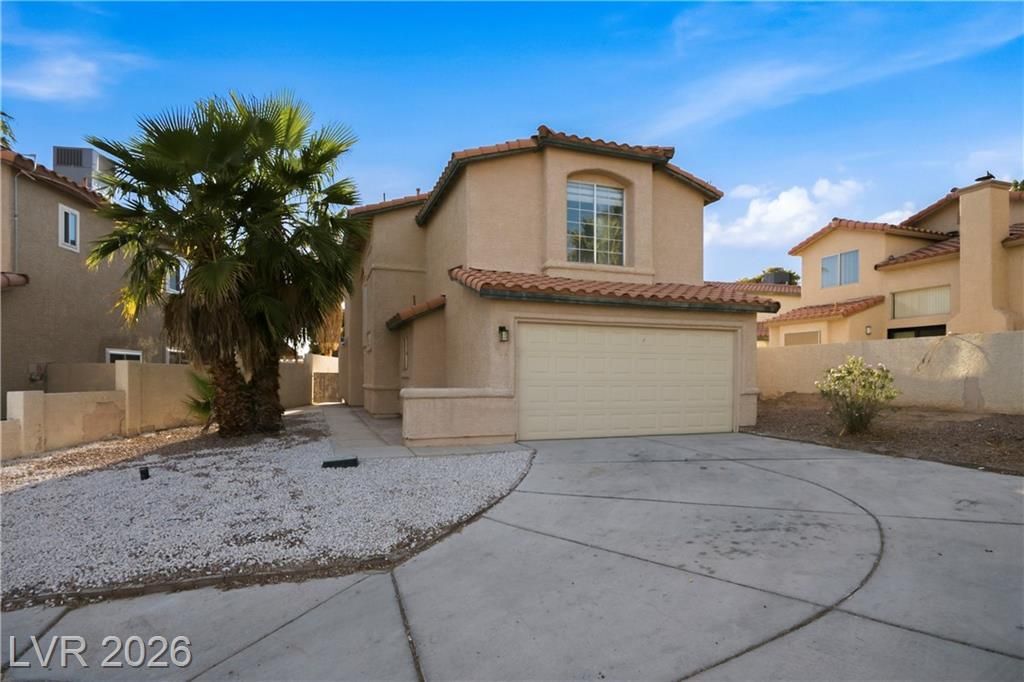
**Fantastic East Facing 4-bedroom, 3-bath home located on a quiet cul-de-sac, featuring a downstairs bedroom and full bathroom for added convenience. Enjoy luxury vinyl plank flooring throughout both levels, a fabulous fully remodeled kitchen, and beautifully updated bathrooms. Recessed lighting flows throughout the home for a bright, modern feel. The attached two-car garage adds everyday functionality, while the cozy backyard with a covered patio is perfect for relaxing or entertaining. A must-see, move-in-ready gem!**
Property Features
Property Type: Residential - Single Family
Cooling: Central Air, Electric
Fireplaces: 1
Garage: 2 car attached
Heating: Central, Gas
Home Style: Two Story
Lot Size: 0.12 Acres
Roof Type: Tile
Stories: 2.0
Taxes: $1,128
Year Built: 1989
Amenities
Bedroom on Main Level
Window Treatments
Patio
Private Yard
Feature Descriptions
Appliances: Dryer, Gas Range, Microwave, Refrigerator, Washer
Association Amenities: None
Days on Site: 1
Fencimg: Block, Back Yard
Fireplace: Gas, Living Room
Flooring: Luxury Vinyl Plank
Laundry: Gas Dryer Hookup, In Garage
Lot: Desert Landscaping, Landscaped, < 1/4 Acre
Parcel#: 161-04-112-047
Parking: Attached, Garage, Garage Door Opener, Inside Entrance, Open, Private
Parking Notes: Attached, Garage, Garage Door Opener, Inside Entrance
Patio/Porch: Covered, Patio
Sewer: Public Sewer
Utilities: Above Ground Utilities
Water: Public
Window: Blinds, Window Treatments
Room Sizes
Kitchen: 17 X 9
Living Room: 17 X 14
Bedroom 4: 10 X 9
Bedroom 3: 12 X 10
Bedroom 2: 9 X 9
Primary Bathroom: 10 X 5
Primary Bedroom: 16 X 13
Local Schools
High School: Las Vegas
Middle School: Keller
Elementary School: Mendoza, John F.,Mendoza, John F.
Listed By / Shown By
Listed By
Agency Name: Picozzi Real Estate LLC
Agency Contact: 702-812-1234
Agent Name: Angela Y. Picozzi

Shown By
Agent Name: Chiemi Mcghie
Agent Phone: (702) 480-2003
Agency Title: Wardley Real Estate

Estimate Your Payment
Estimated Payment
$ 1,812.39 per month $1,596.48 Principal & Interest $94.00 Property Tax $121.92 Homeowner's InsuranceChange Payment Information


"GLVAR MLS deems information realiable but not guaranteed."
Listing data compilation and photo(s) © 2026 Greater Las Vegas Association of REALTORS® MLS , All Rights Reserved.
Privacy Policy / DMCA Notice / ADA Accessibility


This site is hosted, designed and copyright
© 1994 - 2026 by
Delta Media Group, Inc. -- Patent Pending --
Agent License Information: S.0188848
1447 Tiny Pebble Way | MLS# 2804396
This single family home located at 1447 Tiny Pebble Way, Las Vegas, NV 89142 is currently listed for sale with an asking price of $418,000. This property was built in 1989 and has 4 bedrooms and 3 full baths with 1426 sq. ft. Tiny Pebble Way is located in the Stoneybrook 2 subdivision. Search Stoneybrook 2 real estate on chiemimcghie.wardleyre.com today.