Chiemi Mcghie
REALTOR®, S.0188848

BEDS3
BATHS1 full 1 partial
SQUARE FEET1,417
MLS#2175690
STATUSActive
PROPERTY TYPEResidential - Single Family
SUBDIVISIONWASHINGTON PLACE
SCHOOLOgden
Property Description
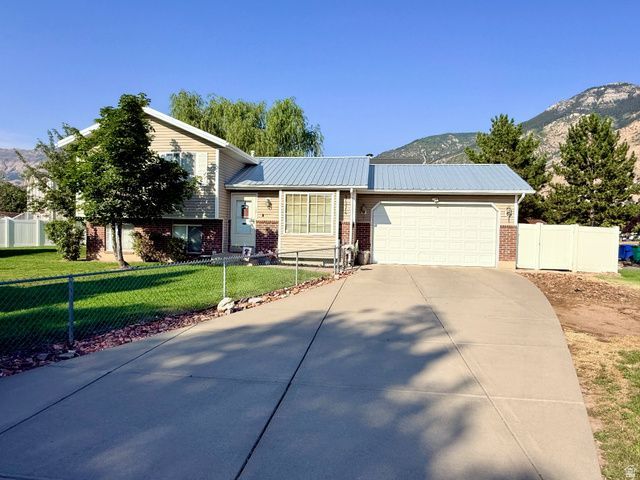
As clean as they come! This well-maintained home sits on a corner lot and offers a great layout with plenty of storage throughout. The roof, A/C, furnace, vinyl fencing, carpet, and paint have all been replaced within the past two to five years. The garage also features clean epoxy floors, and the second bathroom is already framed and plumbed for a shower, making it easy to complete. Step outside to a beautiful backyard with plenty of shade and a gazebo, perfect for relaxing or entertaining. This is simply a very nice, move-in-ready home!
Property Features
Property Type: Residential - Single Family
Basement: Daylight, Partial
Basement: Yes
Cooling: Central Air
Fenced: Yes
Garage: 2 car attached
Heating: Forced Air, Gas: Central
Home Style: Tri/Multi-Level
Lot Size: 0.20 Acres
Roof Type: Asphalt
Stories: 3.0
Taxes: $2,651
Year Built: 2002
Amenities
Disposal
Range/Oven: Free Stdng.
Bay Box Windows
Double Pane Windows
Porch: Open
Patio: Open
Feature Descriptions
Exclusions: Dryer, Refrigerator, Washer
Exterior: Aluminum, Brick
Flooring: Carpet, Laminate, Vinyl
Lot: Corner Lot, Cul-De-Sac, Curb & Gutter, Fenced: Full, Sidewalks, Sprinkler: Auto-Full, View: Mountain
Lot Dimensions: 0.0x0.0x0.0
Parcel#: 11-321-0020
Patio/Porch: Porch: Open, Patio: Open
Sewer: Sewer: Connected
Special View Info: Mountain(s)
Topography: Corner Lot, Cul-de-Sac, Curb & Gutter, Fenced: Full, Sidewalks, Sprinkler: Auto-Full, View: Mountain
Utilities: Natural Gas Connected, Electricity Connected, Sewer Connected, Water Connected
Water: Culinary
Window: Part
Local Schools
High School: Ben Lomond
Middle School: Highland
Elementary School: Lincoln
School District: Ogden
Listed By / Shown By
Listed By
Agency Name: Northern Realty Inc
Agency Phone: 801-336-3060
Shown By
Agent Name: Chiemi Mcghie
Agent Phone: (702) 480-2003
Agency Title: Wardley Real Estate

Estimate Your Payment
Estimated Payment
$ 1,947.12 per month $1,603.73 Principal & Interest $220.92 Property Tax $122.47 Homeowner's InsuranceChange Payment Information


Privacy Policy / DMCA Notice / ADA Accessibility


This site is hosted, designed and copyright
© 1994 - 2026 by
Delta Media Group, Inc. -- Patent Pending --
Agent License Information: S.0188848
1174 N 475 E | MLS# 2175690
This single family home located at 1174 N 475 E, Ogden, UT 84404 is currently listed for sale with an asking price of $419,900. This property was built in 2002 and has 3 bedrooms and 1 full and 1 partial baths with 1417 sq. ft. N 475 E is located in the WASHINGTON PLACE subdivision within the Ogden school district. Search WASHINGTON PLACE real estate on chiemimcghie.wardleyre.com today.