Chiemi Mcghie
REALTOR®, S.0188848

BEDS4
BATHS2 full 1 partial
SQUARE FEET3,632
MLS#2175651
STATUSActive
PROPERTY TYPEResidential - Single Family
SUBDIVISIONCOLEMAN VU ESTATES
SCHOOLWeber
Property Description
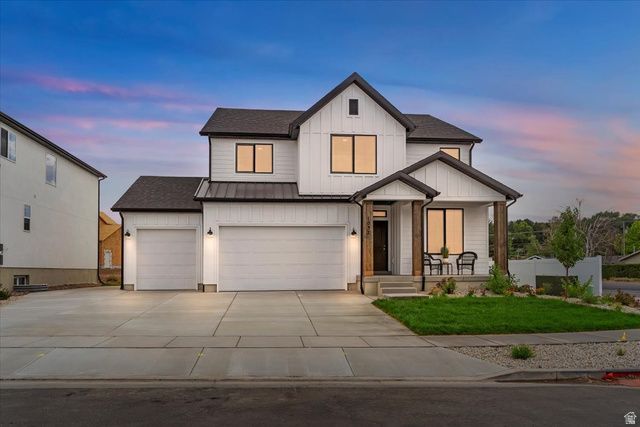
Receive $19,000 in Closing Costs & Interest Rate Buydowns when using our preferred lender or $17,000 with your own lender! Riverside Estates Model Home Now Available! Step inside the Redwood floor plan, featuring 9-foot ceilings throughout the main floor and basement. The welcoming entry showcases a private office perfect for working from home or as a secluded gathering space. The gourmet kitchen impresses with soft-close cabinetry featuring dovetail box construction, a large center island, gas cook top, and a built-in double oven. The vaulted primary suite features double sinks, a separate soaking tub and shower, and a spacious walk-in closet. Additional highlights include a 3-car garage, RV pad, full hardie board exterior, and a fully landscaped and fenced yard. Located just minutes from Riverdale Family Shopping Center, the convenient I-15/I-84 corridor, and Schneiter's Riverside Golf Course, you can't beat this location! Call to schedule your private tour today!
Property Features
Property Type: Residential - Single Family
Basement: Full
Basement: Yes
Cooling: Central Air, Heat Pump
Fenced: Yes
Fireplaces: 1
Garage: 3
Heating: Forced Air, Heat Pump
Home Style: Stories: 2
Lot Size: 0.19 Acres
Roof Type: Asphalt, Metal
Stories: 3.0
Taxes: $3,808
Year Built: 2025
Amenities
Bath: Primary
Bath: Sep. Tub/Shower
Closet: Walk-In
Den/Office
Disposal
Great Room
Oven: Double
Range: Countertop
Range: Gas
Range/Oven: Built-In
Vaulted Ceilings
Smart Thermostat(s)
Double Pane Windows
Porch: Open
Sliding Glass Doors
Patio: Open
Feature Descriptions
Appliances: Ceiling Fan, Microwave, Refrigerator
Association Amenities: Hiking Trails, Picnic Area
Exterior: Cement Siding
Flooring: Carpet
HOA Fee: 69/ Monthly
Lot: Corner Lot, Curb & Gutter, Fenced: Full, Road: Paved, Sidewalks, Sprinkler: Auto-Full, View: Mountain, Drip Irrigation: Auto-Part
Lot Dimensions: 0.0x0.0x0.0
Parcel#: 07-835-0010
Parking: Parking: Uncovered, Rv Parking
Parking Notes: Parking: Uncovered, Rv Parking
Patio/Porch: Porch: Open, Patio: Open
Sewer: Sewer: Connected, Sewer: Public
Special View Info: Mountain(s)
Topography: Corner Lot, Curb & Gutter, Fenced: Full, Road: Paved, Sidewalks, Sprinkler: Auto-Full, View: Mountain, Drip Irrigation: Auto-Part
Utilities: Natural Gas Connected, Electricity Connected, Sewer Connected, Sewer: Public, Water Connected
Water: Culinary
Local Schools
High School: Bonneville
Middle School: T. H. Bell
Elementary School: Riverdale
School District: Weber
Listed By / Shown By
Listed By
Agency Name: Real Broker, LLC
Agency Phone: 801-560-5400
Shown By
Agent Name: Chiemi Mcghie
Agent Phone: (702) 480-2003
Agency Title: Wardley Real Estate

Estimate Your Payment
Estimated Payment
$ 3,231.55 per month $2,707.46 Principal & Interest $317.33 Property Tax $206.76 Homeowner's InsuranceChange Payment Information


Privacy Policy / DMCA Notice / ADA Accessibility


This site is hosted, designed and copyright
© 1994 - 2026 by
Delta Media Group, Inc. -- Patent Pending --
Agent License Information: S.0188848
1037 W Motor Vu Dr S, Unit 210 | MLS# 2175651
This single family home located at 1037 W Motor Vu Dr S, Unit 210, Riverdale, UT 84405 is currently listed for sale with an asking price of $708,885. This property was built in 2025 and has 4 bedrooms and 2 full and 1 partial baths with 3632 sq. ft. W Motor Vu Dr S, Unit 210 is located in the COLEMAN VU ESTATES subdivision within the Weber school district. Search COLEMAN VU ESTATES real estate on chiemimcghie.wardleyre.com today.